
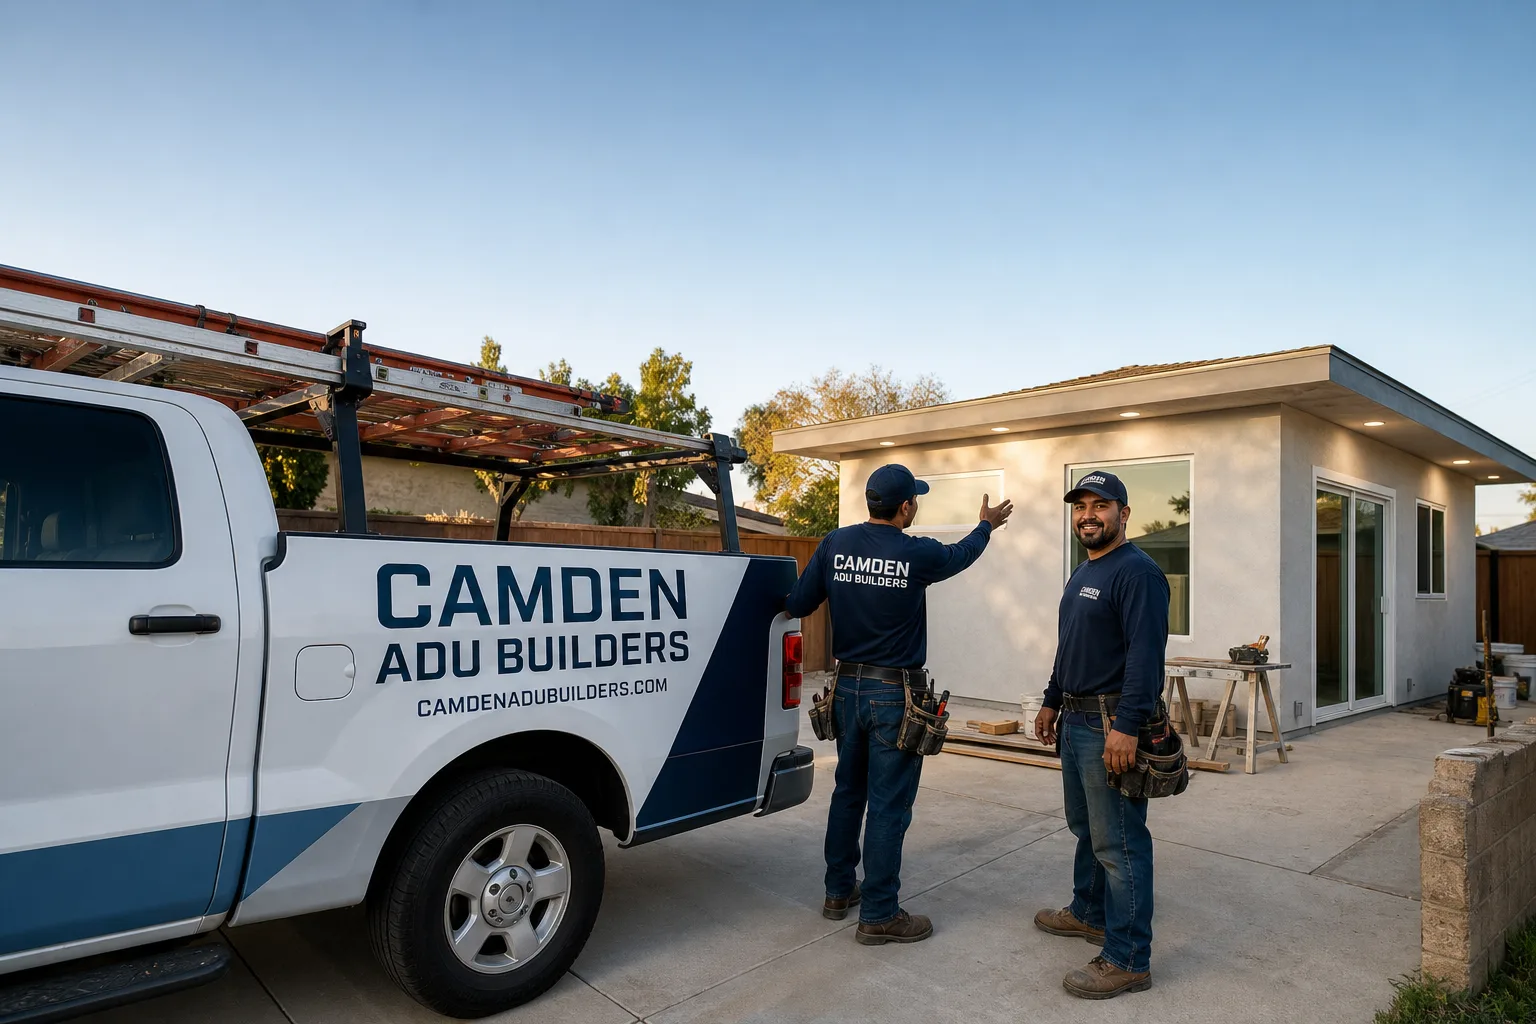
Fast, Reliable ADU Builders Across Ontario
Adding an ADU in Ontario, CA usually costs between $180,000 and $380,000 for a site-built detached unit, while prefab installations land between $120,000 and $260,000 depending on manufacturer and site work. We serve every Ontario zip code, from 91764 near downtown to 91761 by the airport, and we know exactly what these lots demand. Camden ADU Builders has walked more Ontario properties than we can count, and the pattern is consistent: solid bones, tricky setbacks, and utilities that need real attention before framing starts. Backed by Noel Carrasco, our team brings hands-on familiarity with six prefab brands and full site-built capability, so you get a straight answer about which path fits your property, not a sales pitch. Call (844) 747-5499 for a free on-site estimate.
Why Camden ADU Builders Is Ontario’s Preferred ADU Builders Company
Ontario homeowners keep calling us because we don’t quote from the street. We walk the lot, open the garage if there’s one, check the panel, and measure the actual rear setback before we put a number in front of you. That matters here more than almost anywhere in the Inland Empire. Near Euclid Avenue and the older blocks south of Holt Boulevard, garages sit tight against rear property lines, and mid-century panels are undersized for today’s cooling loads. We’ve handled enough of these to know what a permit will trigger before you’ve spent a dollar on design.
Our ADU Builders team has completed projects across Ontario, from detached units off Mountain Avenue to conversions behind homes near Chaffey High. Customers tell us the difference is our inspection-first process: we open the walls before we finalize the quote, so the number you approve is the number that holds. Written allowances cover what we can’t see. When we find cloth-wrapped wiring or a notched framing member, you approve the fix in writing before we touch it. That’s how an Ontario ADU gets built without the budget drifting mid-project.
Noel Carrasco set the standard for this company: if we can’t explain why something costs what it does, we haven’t done our job. That’s why Ontario homeowners get line-item quotes, permit coordination handled start to finish, and a single point of accountability from foundation to finished kitchen.
ADU Plans in Ontario
ADU Plans in Ontario begin with what the city actually requires, and that’s where a generic set of drawings falls apart. Ontario’s planning department enforces rear-yard setbacks, lot-coverage limits, and specific fire-rating rules for structures near property lines. A plan that works for a newer tract in Rancho Cucamonga may not pass review for a pre-war bungalow near downtown Ontario, where garages often sit directly on the rear line. We prepare plans that account for that condition from day one, including one-hour fire-rated wall assemblies and compliant window placement where required.
Site Assessment Before Design
We measure the lot, check utility locations, and confirm what the existing garage framing can actually support. On mid-century Ontario tracts, we frequently find panels rated for 60 amps and plumbing that won’t handle a second dwelling. Those findings shape the plan: a new 200-amp service, a dedicated water line, and siting that respects the rear lot-line condition instead of fighting it.
Permit-Ready Documentation
Our plans include structural calculations, Title 24 energy compliance, and the fire-rating details Ontario reviewers look for on lot-line conversions. A full ADU plan set in Ontario typically runs $4,000 to $9,000, depending on whether we’re documenting a conversion or designing a new detached structure. We coordinate the submittal and handle correction responses so you’re not learning building-department vocabulary on your own.
ADU Contractor in Ontario
An ADU Contractor in Ontario has to manage more than framing and drywall. The city’s mix of 1940s – 1970s tract homes and early-1900s downtown bungalows means every project has a different set of code triggers. We act as your full-scope contractor: we pull permits, schedule inspections, manage the prefab delivery or site-built framing, and finish the interior with our in-house kitchen and bathroom remodeling crews. No shell-and-run. The unit gets cabinets, tile, fixtures, and paint before we call it done.
Utility Upgrades and Panel Work
Most Ontario garages we convert are running on the original electrical service. A detached ADU with a heat-pump cooling system and electric appliances needs a service upgrade, and we scope that into the quote from the start. Expect $3,500 to $7,000 for a panel upgrade and feeder run, more if the main service entry is corroded or undersized. Plumbing follows the same logic: original galvanized lines get replaced or bypassed, not patched.
Interior Finishing Under One Roof
Once the shell is up or the prefab unit is set, our kitchen and bathroom crews take over. That means the same project lead who framed the walls is responsible for the tile in the shower and the cabinet install. Ontario homeowners don’t get handed off to an unknown subcontractor for the finish work. One contractor, one punch list, one walkthrough at the end.
Trusted Brands We Service in Ontario
We’re an authorized partner for multiple prefab manufacturers, and Ontario homeowners benefit from that breadth. If a Cover unit fits your lot better than a Dvele, we’ll tell you why. If a Boxabl makes sense for a rental unit near the 10 freeway, we’ll price it honestly against site-built. We compare brands so you don’t have to guess, and our Ontario projects have used each of these systems in real conditions. We stock common connection components locally and handle every manufacturer’s installation requirements without passing along a markup for that knowledge.
Common ADU Builders Problems We See in Ontario Homes
- Undersized electrical panels on mid-century tracts: Homes built between 1940 and 1970 in Ontario often carry 60-amp or 100-amp services. An ADU with air conditioning will trip breakers in a 100°F summer unless the service is upsized before the unit is occupied.
- Rear lot-line garages in the older downtown grid: Many garages south of Holt Boulevard sit directly on or within inches of the rear property line. A conversion triggers one-hour fire-rated wall assemblies and specific window placement rules that homeowners don’t discover until the plans are rejected.
- Framing that shouldn’t have passed: Ontario’s older garages frequently have notched or undersized rafters from decades of improvised repairs. When we open walls, we document what’s safe to keep and what has to be reframed before drywall goes up.
- Failed slab waterproofing and dust intrusion: The dry inland climate doesn’t mean water can’t wick through a 1950s slab. Ontario’s hard-packed soil shifts minimally, but Santa Ana dust and summer heat expose any gap in the slab-to-wall seal. We detail those transitions properly so the finished floor stays clean and dry.
Pricing for ADU Builders in Ontario, CA
A site-built detached ADU in Ontario runs $180,000 to $380,000 all-in. A prefab installation, including site work, utilities, and finishing, lands between $120,000 and $260,000 depending on manufacturer and unit size. Garage conversions start around $90,000 for a small studio and climb toward $200,000 when the project requires a panel upgrade, plumbing reroute, and fire-rated rear wall assembly. The Ontario-specific cost drivers are the lot-line conditions on older blocks and the electrical service age on mid-century tracts. Both are predictable once walls are open. Call (844) 747-5499 for a written, line-item estimate. You’ll know exactly what the work costs before you commit to anything.
We Also Serve Cities Near Ontario
Our ADU Builders in Ontario coverage extends to neighboring cities with the same level of local inspection work. We serve Montclair, Upland, San Antonio Heights, and Rancho Cucamonga, bringing the same inspection-first process to every lot. If your property sits just outside Ontario city limits, call (844) 747-5499 and we’ll confirm coverage for your address before scheduling a walk.
Serving Ontario, CA — Our Local Coverage Area
We’re based in the Ontario area and know this community well. Use the map below to see our service coverage — if you’re nearby, we can almost certainly help.
FAQs About ADU Builders in Ontario
The cost difference comes from what’s underground and at the property line. Older downtown Ontario homes near Euclid Avenue and Holt Boulevard often have garages on the rear lot line, which triggers fire-rated wall assemblies and window placement rules. The electrical panels on these 1900s – 1950s homes are also smaller, so a service upgrade is usually mandatory before the ADU gets power. Newer tracts in cities like Rancho Cucamonga rarely face the lot-line condition, and their panels are newer. Budget $15,000 to $40,000 more for an older Ontario conversion once fire rating, panel work, and plumbing updates are factored in. Call (844) 747-5499 and we’ll walk your specific lot to give you a real number.
It doesn’t block it, but it changes the construction. A garage on or near the rear property line requires a one-hour fire-rated wall assembly on that elevation and window placement that meets Ontario’s fire-separation code. Those windows may need to be eliminated or repositioned depending on their distance from the line. We design for this from the start, so the plans pass review without a redesign. Call (844) 747-5499 to have us check your setback before you assume the worst.
Expect a new service panel, usually 200 amps, plus a dedicated subpanel and feeder run to the ADU. Most Ontario garages from the 1940s – 1970s have 60-amp or 100-amp main services that can’t carry a second dwelling’s cooling load in an inland summer. If the wiring is original cloth or aluminum, that gets replaced too. Budget $3,500 to $7,000 for the panel and feeder, and more if the main service entry is deteriorated. Call (844) 747-5499 for an exact scope after we inspect your panel.
We write allowances into the contract for the conditions Ontario hides: notched framing, cloth wiring, failed slab seals, and undersized plumbing. When we open a wall and find something outside the allowance, we photograph it, price it, and get your written approval before we make the repair. On a pre-war bungalow near downtown Ontario, our crew found cloth-wrapped wiring on an undersized panel and framing notched past safe bearing, with the rear wall sitting essentially on the lot line. Each fix was priced and approved in writing before we touched it. The finished ADU passed inspection with the new service sized for a heat-pump system. Call (844) 747-5499 and we’ll explain exactly how the allowance process works for your project.
Yes, and we design for both. Ontario regularly exceeds 100°F in summer, so we size the cooling system properly and spec insulation beyond minimum Title 24 requirements. Santa Ana winds carry dust and debris that test exterior finishes, which is why we install James Hardie fiber-cement siding on ADUs that need to match the main home and hold up to sun and wind without repainting every few years. Shading and window orientation matter on a west-facing lot near the 10 freeway. Call (844) 747-5499 to discuss how your specific lot orientation affects the build.
Written by Noel Carrasco, Owner at Camden ADU Builders, serving Ontario and the surrounding Inland Empire.