
ADU Company in Ontario, CA
Kitchen remodeling in Ontario means working with homes built between the 1940s and 1970s, where original plumbing and electrical systems often can’t support a modern kitchen layout. Camden ADU Builders handles the full scope: moving gas lines for a new range, upgrading panels for induction cooktops, reframing walls to open the floor plan, and finishing with cabinetry, countertops, and tile under one roof. Ontario’s summer heat also makes ventilation and appliance selection more consequential here than in coastal cities. Call (844) 747-5499 to talk through your kitchen.
Why Ontario Homes Are Different
Ontario’s housing stock splits into two distinct camps: the early-1900s bungalows near downtown and the mid-century tract homes that sprawl across the 91761 and 91762 ZIP codes. Both present real challenges for ADU and remodeling work. The older homes often have plaster walls, knob-and-tube remnants, and cast-iron drain lines that have been in the ground for over 80 years. The post-WWII tract homes, built fast during the 1950s and 1960s, typically have 100-amp panels and shallow setbacks that limit where a detached ADU can legally sit.
The climate shapes material choices too. Ontario regularly tops 100°F in July and August, so insulation, window placement, and HVAC sizing aren’t afterthoughts. Santa Ana winds kick up dust that settles into exterior finishes and tests paint and siding. Homes near the 10 Freeway corridor deal with additional noise, which affects window spec. And in the older neighborhoods around Euclid Avenue, many garages sit right at the rear property line. A garage conversion there triggers lot-line fire-rating requirements that homeowners in newer subdivisions never encounter. If you’re planning a kitchen remodel inside an ADU, those same rules affect where you can put a window above the sink or a vent through an exterior wall.
Our Main Ontario Services
Ontario homeowners call us most often about two projects: adding an ADU to a backyard that can support one, and remodeling bathrooms in homes where original fixtures and plumbing have hit the end of their service life.
ADU Builders in Ontario
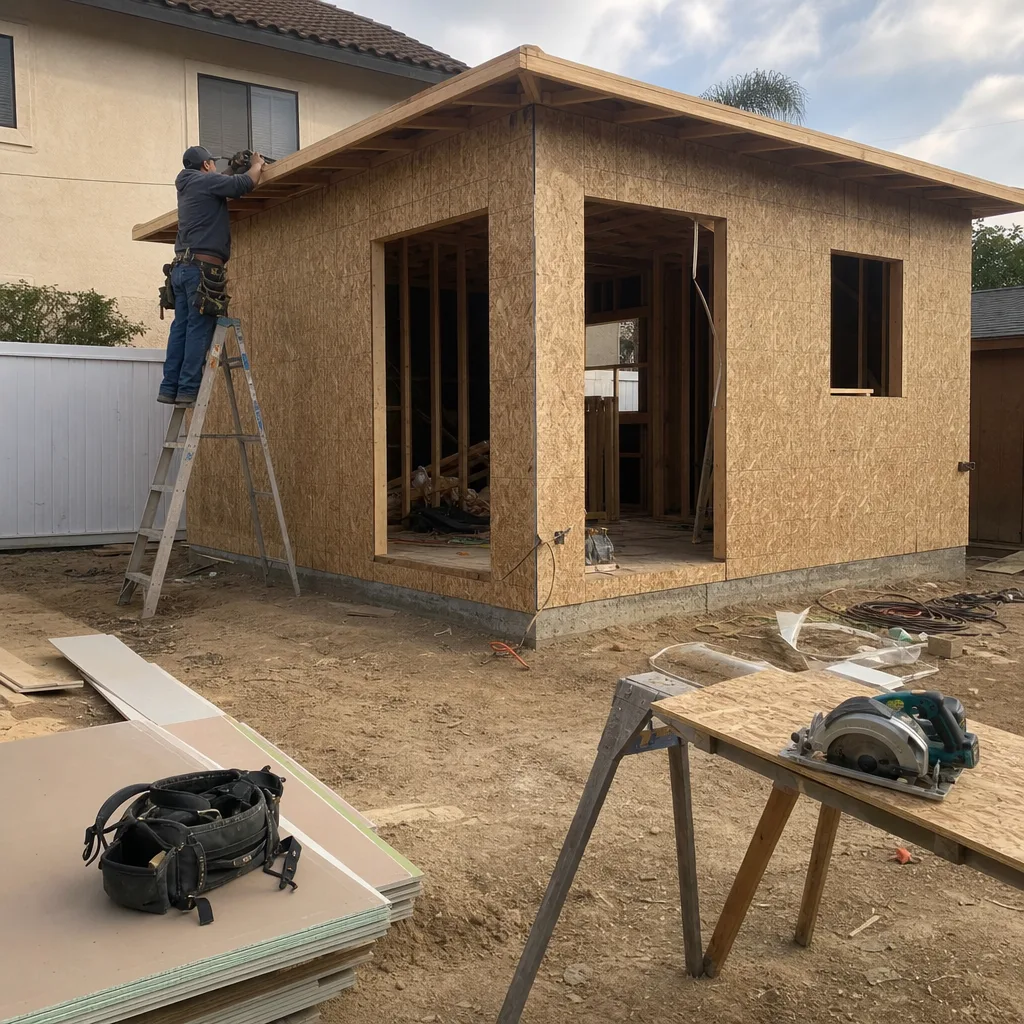
Ontario’s mid-century lots are larger than what you’ll find in most LA County cities, which makes detached ADUs viable on many properties. But shallow setbacks and aging electrical panels mean every project starts with a site assessment, not a catalog pick. We walk the lot, check utility capacity, and then match you to the right build path: prefab from manufacturers like Dvele or Mighty Buildings, or a site-built unit when the lot shape demands it. ADU Builders in Ontario covers the full process, from first measurement to final inspection.
Bathroom Remodeling in Ontario
The original bathrooms in Ontario’s tract homes were built tight, often 5 by 8 feet, with galvanized supply lines that have spent 60 years corroding. Homeowners come to us when water pressure drops, drains slow, or a tub surround has finally given out. We open the walls, replace the plumbing with PEX, re-waterproof the shower, and rebuild the space to feel larger than its footprint. Bathroom Remodeling in Ontario walks through what a realistic timeline and budget look like here.
What happens when you call
- 1
A real person answersNo phone trees — you reach a local pro.
- 2
You get an upfront price rangeHonest numbers before anyone is dispatched.
- 3
A background-checked tech heads outLicensed & insured, dispatched right away.
- 4
You approve before work beginsNothing starts until you say go.
Kitchen Remodeling in Ontario
Kitchen remodeling in Ontario usually means one of two scenarios: opening up a closed-off 1950s galley kitchen in a tract home, or modernizing the small, oddly-shaped kitchen in a downtown-era bungalow. In both cases, the original electrical panel rarely has capacity for a modern appliance lineup, and the old gas lines and cast-iron drains weren’t laid out for today’s layouts. A typical Ontario kitchen remodel involves reframing, new plumbing rough-in, panel work, cabinet installation, and finish carpentry, all of which we handle directly. This is where our Kitchen Remodeling approach matters: moving a sink or range in a 1960s slab-on-grade home is entirely different from doing it on a raised foundation, and Ontario has plenty of both.
Full Kitchen Remodel
Signs you need it
If your kitchen has original 1960s cabinets with failing hinges, a range that sits where you can’t open the oven door, and no ventilation that actually moves air, the room is telling you it’s time.
What it costs in Ontario
A full kitchen remodel in Ontario typically lands between $35,000 and $65,000 depending on layout changes, appliance tier, and whether you’re moving plumbing or gas lines.
How we do it
We start with a measured site visit and design plan, then handle demo, structural reframing, new electrical circuits, plumbing rough-in, drywall, flooring, cabinet installation, countertop templating, tile or full-height backsplash, fixture install, and final trim.
Cabinet and Countertop Replacement
Signs you need it
Swollen particleboard cabinet boxes, delaminating laminate counters, and drawers that no longer close square are the common signals on 1970s-era Ontario kitchens.
What it costs in Ontario
Replacing cabinets and countertops in an Ontario kitchen runs $12,000 to $25,000 for a mid-range material package, not including any plumbing or electrical changes.
How we do it
We remove the old boxes and counters without damaging existing walls or flooring where possible, level and shim the new cabinet run, set the boxes, template for stone or quartz, and install the counter with proper sink and cooktop cutouts.
What Kitchen Remodeling Costs in Ontario
| Item | Typical range in Ontario |
|---|---|
| Full kitchen remodel | $35,000 – $65,000 |
| Cabinet and countertop replacement | $12,000 – $25,000 |
| Electrical panel upgrade (kitchen circuits) | $2,500 – $4,500 |
Labor rates in Ontario are competitive with the rest of the Inland Empire, but material pricing moves with supply chain conditions. The biggest price variables we see are structural changes, cast-iron drain replacement, and the cost of pulling upgraded electrical service to a 1950s panel location.
How much does a kitchen remodel cost in Ontario?
A full kitchen remodel in Ontario typically runs $35,000 to $65,000, while a cabinet and countertop replacement lands between $12,000 and $25,000. Call (844) 747-5499 for a written, line-item estimate for your specific kitchen.
Will the price change once work starts?
No. We give upfront fixed pricing with the full scope in writing before any demo begins. The only changes happen if you ask to expand the project after we open the walls, and we’ll price that before touching anything.
Brands We Service in Ontario
We work hands-on with prefab ADU manufacturers including Dvele, Mighty Buildings, and Plant Prefab, plus site-built ADU construction when the lot calls for it. Interior finish work on ADU kitchens and bathrooms stays in-house, which means your Dvele or Plant Prefab unit gets its kitchen and bath completed by the same crew that built the shell. See our brands for the full comparison.
Pricing for ADU Company in Ontario, CA
| Service | Typical range in Ontario |
|---|---|
| Full kitchen remodel | $35,000 – $65,000 |
| Cabinet and countertop replacement | $12,000 – $25,000 |
| Bathroom remodel (full) | $18,000 – $35,000 |
| Bathroom remodel (cosmetic) | $8,000 – $15,000 |
| Detached ADU (prefab) | $180,000 – $350,000 |
| Garage conversion ADU | $120,000 – $220,000 |
| Electrical panel upgrade | $2,500 – $4,500 |
| James Hardie siding (ADU exterior) | $12,000 – $22,000 |
In Ontario, prices push upward when a 1950s panel needs a service upgrade, when a rear-lot garage conversion triggers fire-rated wall requirements, or when the kitchen layout change means cutting into a slab foundation. We give you a written, fixed price before work begins and honor it through the job.
Neighborhoods We Serve in Ontario
We work across all four Ontario ZIP codes: 91758, 91761, 91762, and 91764. The neighborhoods we see most often include the downtown bungalow district near Euclid Avenue, the larger-lot subdivisions north of the 10 Freeway, and the newer developments in south Ontario.
- Downtown Ontario (historic bungalows)
- North Ontario (mid-century tract homes)
- South Ontario (newer subdivisions)
- Archibald Ranch area
- Ontario Ranch and Park Place corridors
Most Ontario properties are within a 20-minute drive of our team, which makes site visits and permit coordination straightforward. We schedule estimates in blocks by area so we’re not bouncing between ends of the city on the same day.
Service Area – Cities Near Ontario
Camden ADU Builders serves Ontario and the surrounding Inland Empire communities. If you’re in Montclair, CA or Upland, CA, you’re within our regular service area and we can schedule the same week. We also work in San Antonio Heights, CA for hillside lots with different setback rules, and Rancho Cucamonga, CA for larger single-family properties where detached ADUs are common.
Serving Ontario, CA — Our Local Coverage Area
We’re based in the Ontario area and know this community well. Use the map below to see our service coverage — if you’re nearby, we can almost certainly help.
FAQs About ADU Company in Ontario
Site assessment and design usually take two to three weeks before plans go to the city. Ontario’s planning review timelines vary by project type, but detached ADUs on conforming lots generally move faster than garage conversions with lot-line issues. Call (844) 747-5499 for a realistic start window.
If your neighborhood has an HOA, you’ll need to submit your project for architectural review in addition to a city permit. We prepare the design package for both submissions, but HOA approval timelines are outside our control and can add weeks.
We cover all four Ontario ZIP codes plus Montclair, Upland, San Antonio Heights, and Rancho Cucamonga. Our crew works across the Inland Empire, and we schedule site visits based on your specific neighborhood rather than routing from a single central office.
Call Camden ADU Builders at (844) 747-5499 to schedule a free estimate for your Ontario kitchen remodel, ADU, or bathroom project. We’ll walk the property, answer your questions, and give you a written proposal with fixed pricing.
What happens when you call
- 1A real person answersNo phone trees — talk to a local adu pro.
- 2You get an upfront price rangeHonest numbers before anyone is dispatched. No surprises.
- 3We come out and measureLicensed & insured, at a time that suits you — the visit and the quote are both free.
- 4You get the price in writingLine-itemed, yours to keep, and nothing starts until you say go.
What Ontario Customers Say
"He was honest that our lot had a slope problem that would add real cost, before we signed anything."
— Todd Whitaker"Knew the local setback and parking rules cold, which saved us from designing something that would never have been approved."
— Luis Castillo"The kitchenette layout he suggested made better use of the space than the one on our original sketch."
— Oscar Mendoza